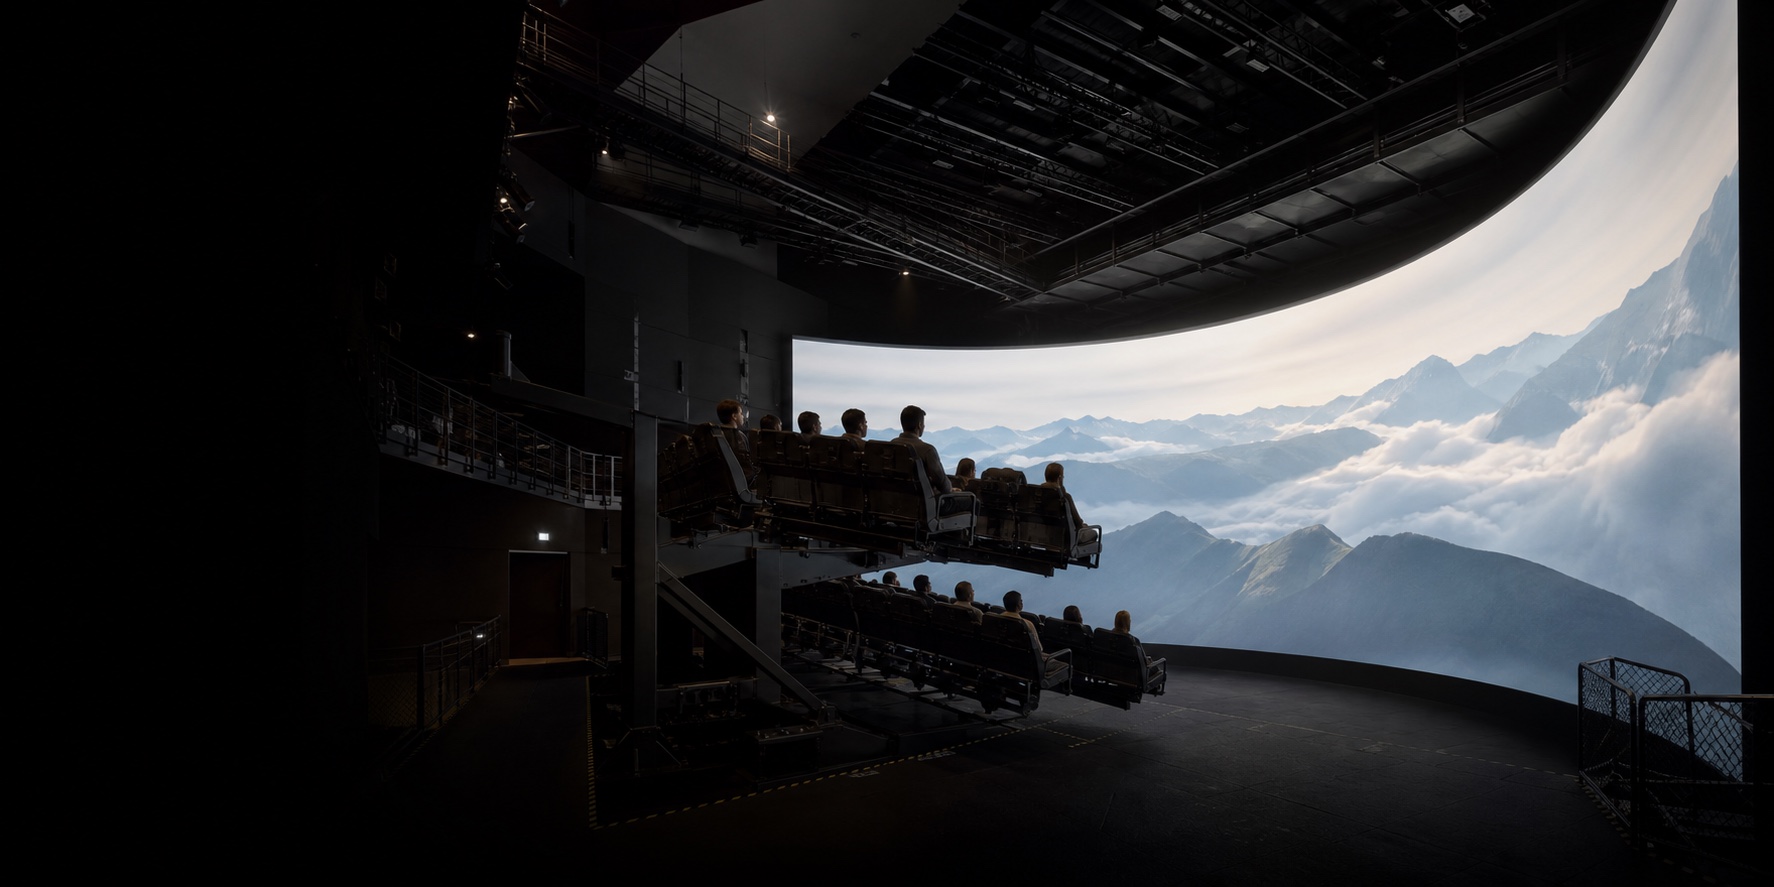
Twin Ø 21.5 m flying theatre screens
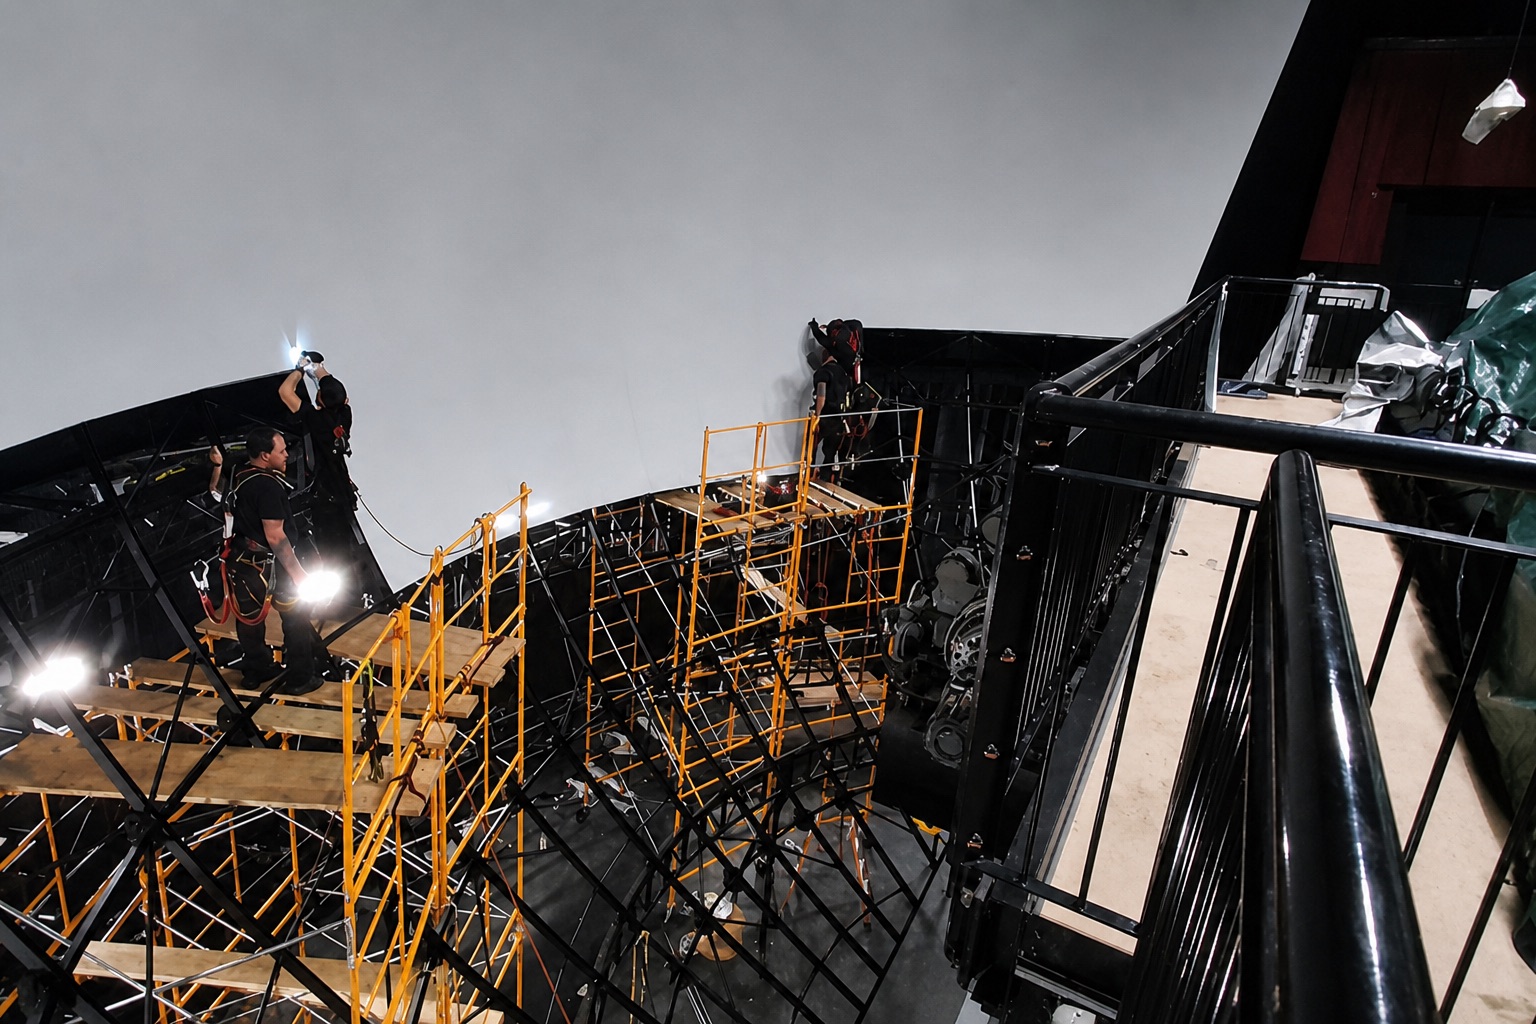
Major theme park, Western Europe · 2 × Ø 21.5 m · ~400 m² each · perforated metal
Delivery scope: Surface · structure · installation
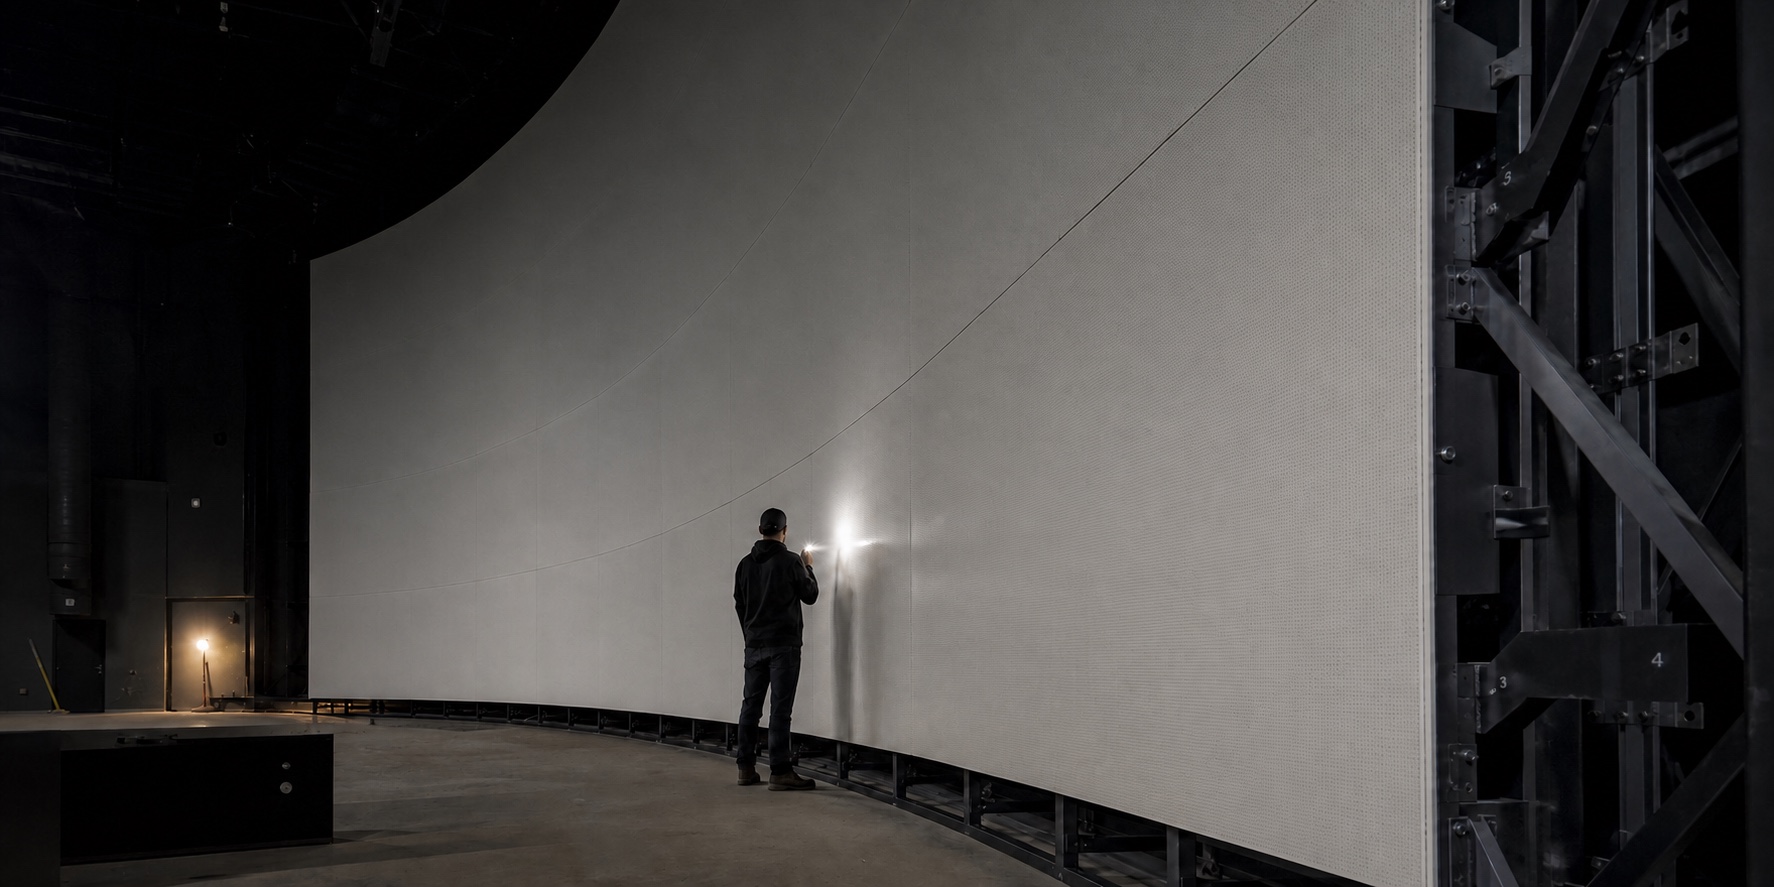
NJ Endure designs and installs project-specific curved display systems, with an established focus on acoustically transparent aluminium projection surfaces and active development in LED dome engineering.
Concept image · geometry and materials are specified for each project.
From concept to installed system
Beyond the surface itself, each project requires geometry, structure, interfaces, manufacturing, installation and records. We coordinate these disciplines as one scope.
Use case, venue, sight lines, projection, audio, effects and building constraints.
Buildable geometry, panelisation and a surface matched to the experience.
Supporting structure, loads, access and building interfaces.
Forming, finishing and trial assembly with panel-level traceability.
Factory-trained crews, documented QC and measured acceptance.
Screen systems
Our current work centres on project-specific acoustically transparent aluminium surfaces and LED dome engineering. Specialty optical surfaces support selected projects; earlier rollable and GRP formats remain in the company archive.
Concept image · geometry and materials are specified for each project.
What we solve
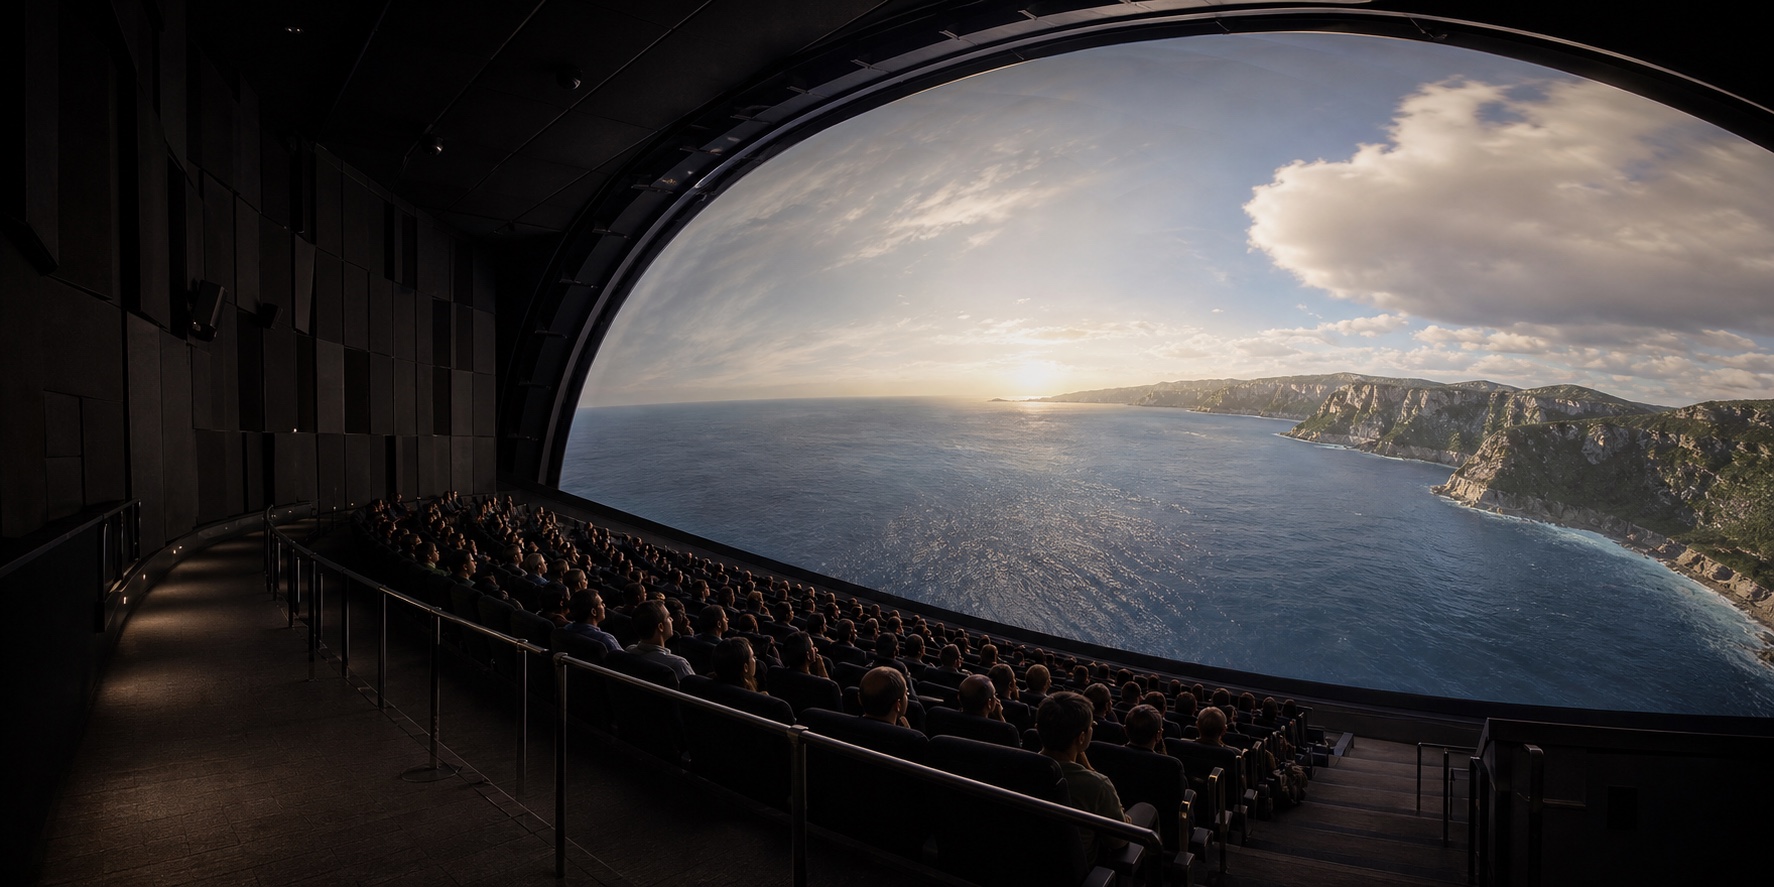
Flat, cylindrical, ring-shaped, spherical, tilted and project-specific geometries can be developed as a coordinated package: surface, structure, installation and acceptance.
Concept image · geometry and materials are specified for each project.
360° ring screens, immersive tunnels, dark rides, media-based attractions and large wrap-around theatres.
Curved screens that wrap the ride envelope.
Cylindrical, curved and multi-channel screens for aviation, driving and industrial simulation, control rooms and visualisation — where geometric accuracy, field of view and edge blending decide training value.
Immersive halls, planning-hall ring screens, theatre surfaces and exhibit screens for museums, science centres and expos — engineered for public-building compliance, intensive daily operation and long service life.
Irregular flat walls, cylinders, floors, ceilings and brand spaces — including rear-projection and floor-projection surfaces.
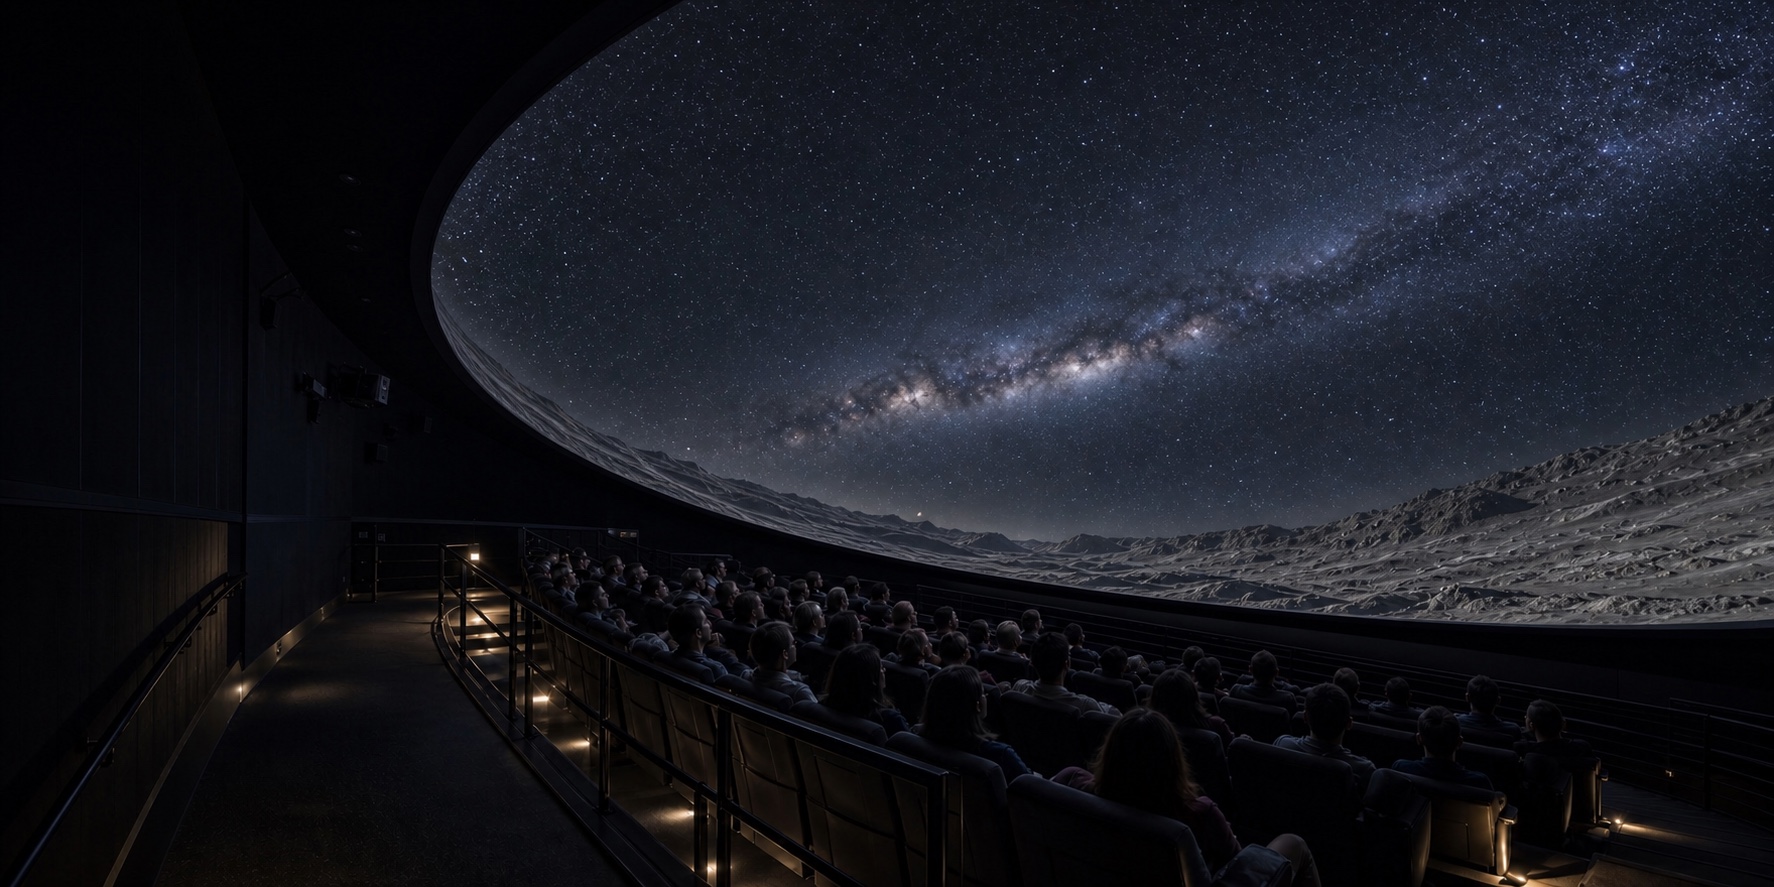
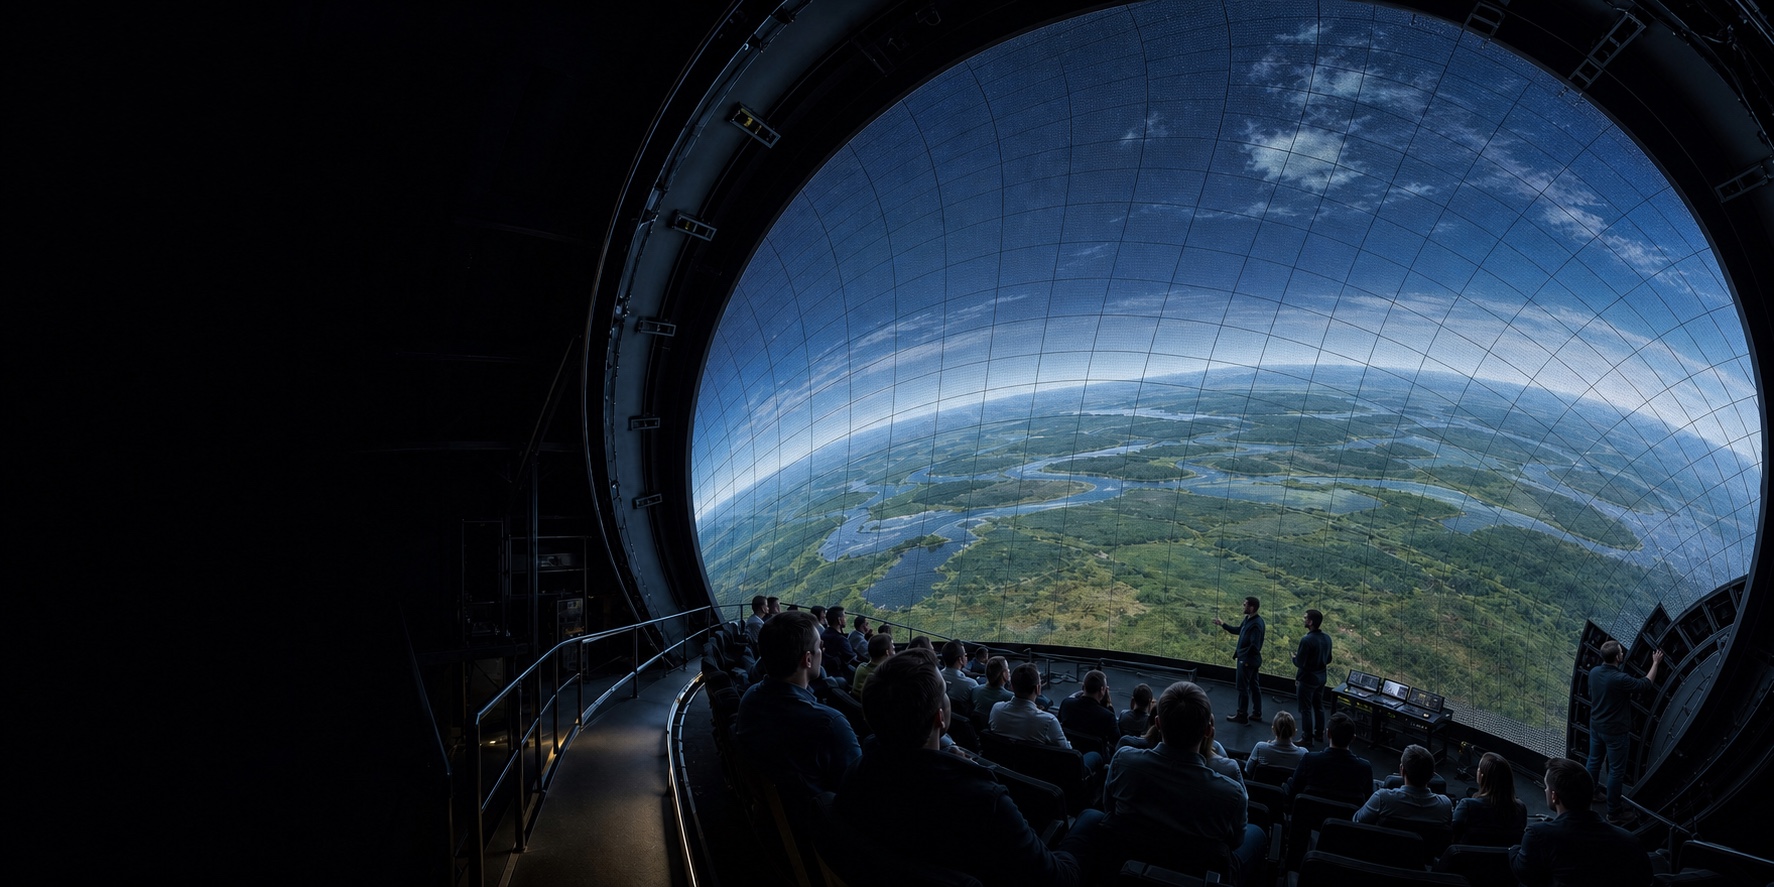
Full and tilted domes for fulldome cinema, planetariums and spherical displays.
How we build
Every screen is a precision structure: engineered surfaces, factory finishing and supporting steel designed as one system — modelled in 3D, verified by analysis and installed by our own teams.
Gain, viewing angle, colour and finish selected for the projection setup, viewing distance and ambient light of each venue.
Perforated surfaces let full-range sound and airflow pass through the image where the design calls for it.
Controlled factory finishing keeps colour and texture consistent across large surfaces — and across future spare panels.
Screen, frame, access and maintenance provisions designed together, verified for the loads of each site.
Selected references
Screens delivered for immersive attractions, flying theatres, simulation and exhibition venues across Europe, Asia, the Middle East and the Americas — in cooperation with international ride manufacturers and AV integrators.
Major theme park, Western Europe · 2 × Ø 21.5 m · ~400 m² each · perforated metal
Aviation tower simulator, China · ~37 m × 4.3 m · single-piece · 150° view
Resort destination, Southern China · Ø 40 m · ~1,680 m² · compound curvature
Send us your geometry — a sketch, a BIM model or just the room dimensions. Our engineers will respond with a feasible screen concept and budget guidance.
Talk to an engineer →